MahaRERA Website
maharera.maharashtra.gov.inProject MahaRERA No.

Asmi-Legacy-P51800031746
Project MahaRERA No.

A51700026634
For Best Offers Fill Your Details

Asmi Developers
Developer

Goregaon West, Mumbai
Location
About Asmi Legacy Project
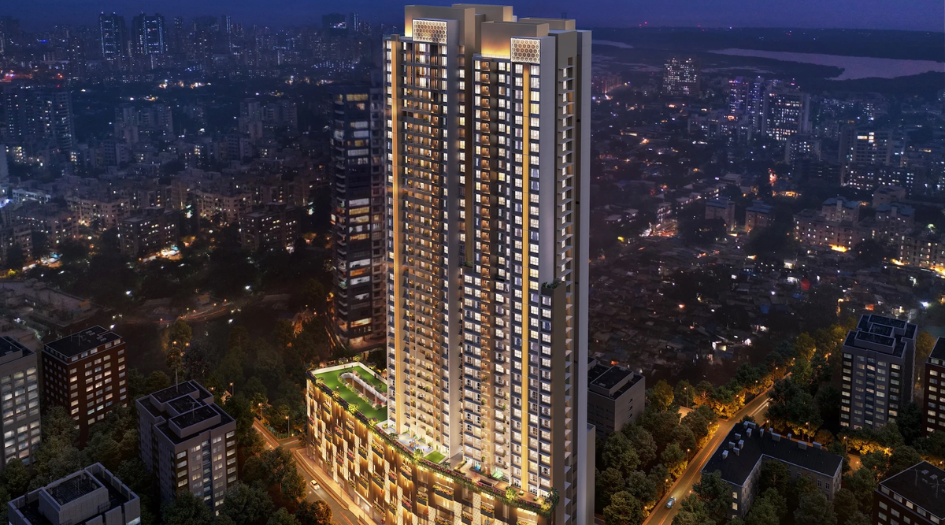

Asmi Legacy Goregaon West is a Project by Asmi Developers situated in the most premium location of Goregaon West, Mumbai. It offers 2 & 3 BHK Flats. Also, get the Floor Plan, Price Sheet, RERA ID, Reviews, Possession Timeline, Construction Status, Location Advantages, Address, Amenities, and specifications.
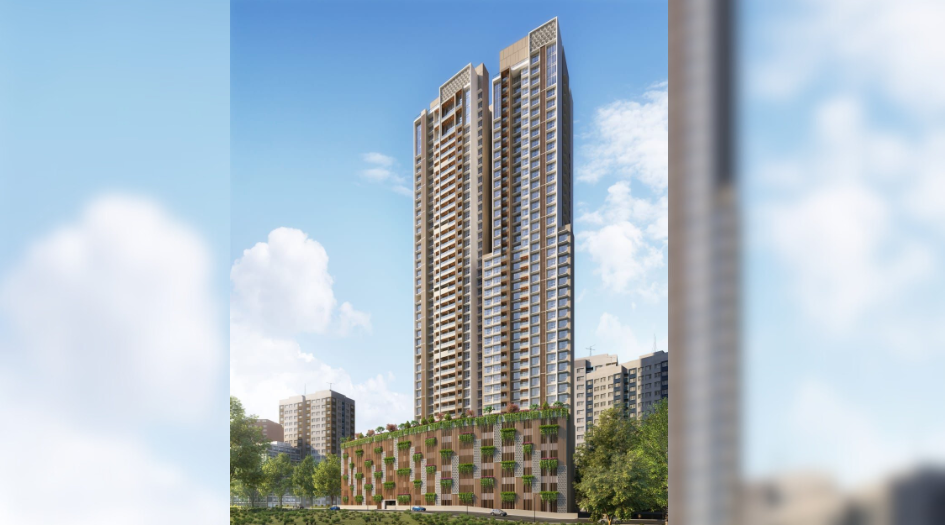
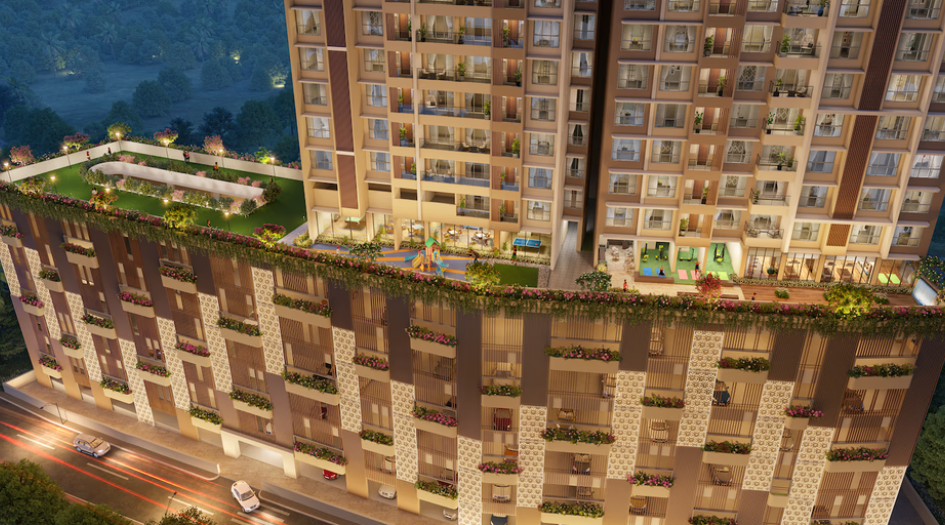
Legacy by Asmi Developers has 2 towers of 36 storeys. Asmi Goregaon West Property Features Amenities like Clubhouse, Gymnasium, Landscaped Garden, Children’s Play Area, Jogging Track, Indoor Games, Multipurpose Hall, CCTV Surveillance, Intercom Facility, High-Speed Elevators, Power Backup for Common Areas, 24/7 Water Supply, Fire Fighting Systems, Rainwater Harvesting.
Asmi Legacy MahaRERA is P51800031746. Legacy Goregaon West Carpet area is 2 BHK- 766 Sqft, 3 BHK- 1098 sqft, and Price is 2.53 Cr*.
Asmi Mumbai Property Internal Specification is The flooring features polished stone with subtle geometric inlays in the lobby, large glossy tiles in the living room, wooden-toned flooring on the sundeck, light glossy finish tiles in the bedroom, and marble-effect tiles in the bathroom. Bathrooms are designed with a glass shower enclosure, wall-mounted toilet, vessel sink, and wooden vanity. The kitchen includes a built-in Bosch microwave, gas cooktop, sink, and multiple storage drawers and cabinets, along with a glass sliding door. Finishes highlight an elegant façade with contemporary design and sophisticated accents, complemented by a partially wood-paneled ceiling in the lobby. Electrical fittings include recessed ceiling lights, cove lighting, warm accent lighting on walls, LED strips behind the mirror and wall, ceiling fans, DG power backup for elevator and key utility areas, and heat/smoke detectors. Other features comprise a built-in wardrobe with seamless, handle-less doors in a light wood finish, floor-to-floor height of 3.2 meters in residences, a grand entrance lobby with reception and waiting lounge, three high-speed elevators including one stretcher elevator with auto rescue device, a dedicated washroom for domestic help at each staircase mid-landing, a firefighting system, wheelchair-friendly access to all floor levels, and an earthquake-resistant structure.
Legacy Goregaon West has Excellent Connectivity to just 1 minute to SV & MG Road, 4 minutes to Goregaon Station, 8 minutes to the Metro (Pahadi), 10 minutes to the Western Express Highway, and 20 minutes to the Airport.
Asmi Legacy's Address is Unnat Nagar Rd Number 1, Yashwant Nagar, Goregaon West, Mumbai, Maharashtra 400104.
Asmi Legacy Overview

Project Name
Asmi Legacy
Location
Goregaon West, Mumbai
Developer Name
Asmi Developers
TOTAL TOWERS
2
FLOORS
36 Storey
APARTMENTS
2 & 3 BHK
AREA
766-1098 Sqft
POSSESSION
Under Construction
RESEDENTIAL
PropertyAsmi Legacy Property Specification
| Premium Location: Located in Goregaon West with easy access to Western Express Highway, SV Road, and Goregaon Station. Close to business hubs, schools, shopping centers, and entertainment zones. |
| Luxurious Apartments: Spacious 2 BHK, 3 BHK, and JODI flats with modern layouts, premium fittings, and ample light and ventilation. |
| World-Class Amenities: Includes a gym, landscaped garden, children’s play area, and 24/7 security for a safe lifestyle. |
| Ideal for Families: Options from cozy 2 BHK to spacious 3 & 4 BHK, designed for comfort and practicality. |
Configuration & Price Of Asmi Legacy
| Type | Carpet Area (sq ft) | Price |
|---|---|---|
| 2 BHK | 766 Sqft | 2.53 Cr* |
| 3 BHK | 1098 Sqft | 3.84 Cr* |
Asmi Legacy Floor Plan
Asmi Legacy Gallery
Elevation Images
Asmi-Legacy-Elevation
-09092025052039.png)
Asmi-Legacy-Elevation
-09092025052100.png)
Asmi-Legacy-Elevation
-09092025052126.png)
Asmi-Legacy-Elevation
Asmi-Legacy-Elevation-Podium-Amenities
Sample Flat Photos
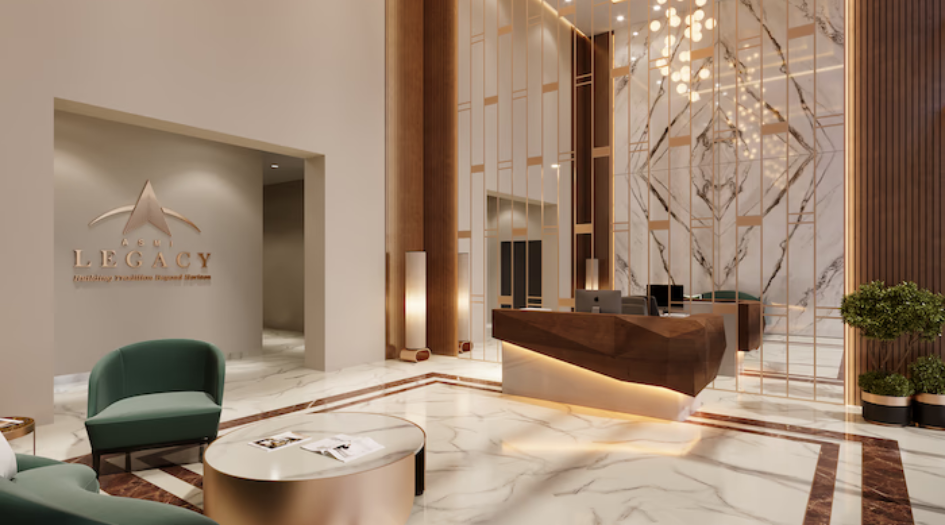
Asmi-Legacy-Internal-Lobby-Area
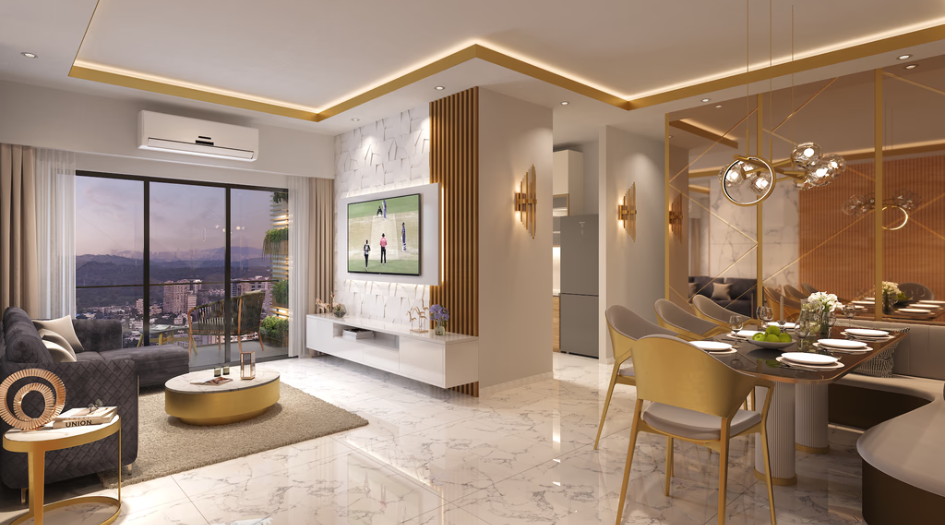
Asmi-Legacy-Internal-Living
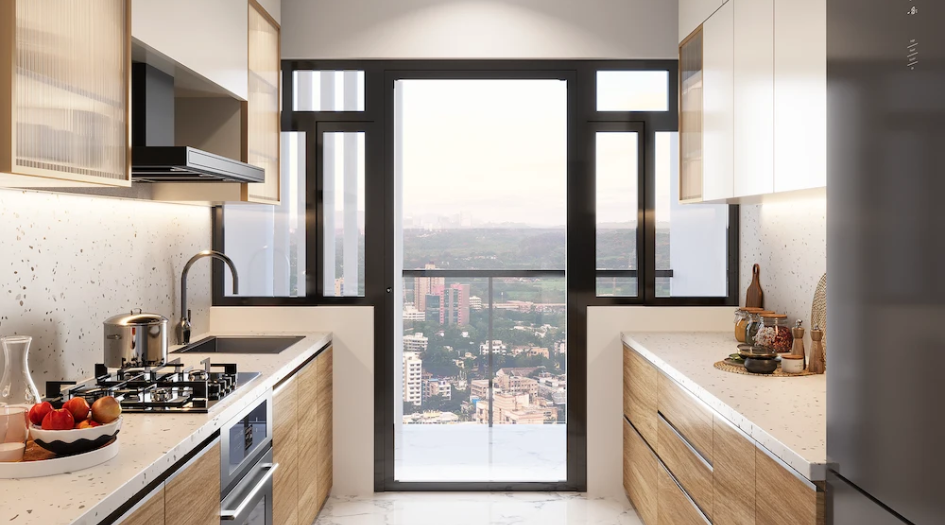
Asmi-Legacy-Internal-Kitchen
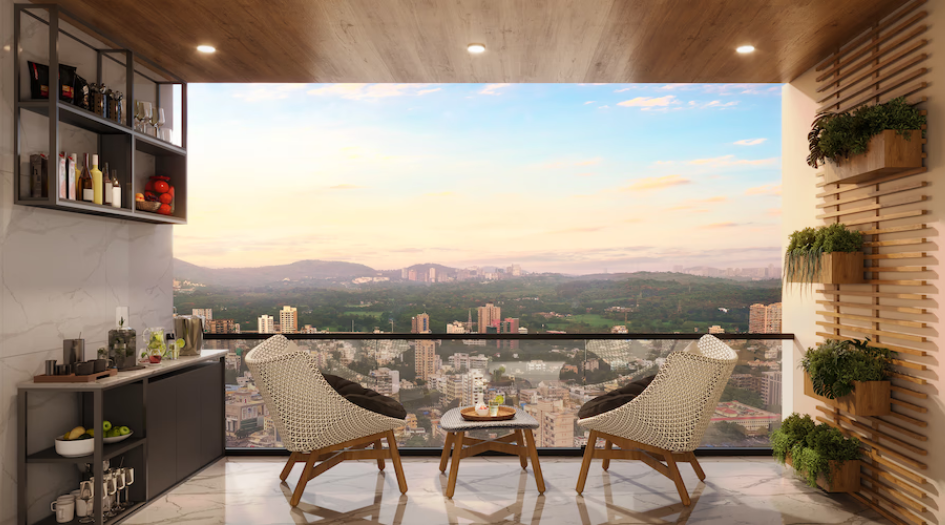
Asmi-Legacy-Internal-Balcony
External Amenities
- Clubhouse
- Gymnasium
- Landscaped Garden
- Children’s Play Area
- Jogging Track
- Indoor Games
- Multipurpose Hall
- CCTV Surveillance
- Intercom Facility
- High-Speed Elevators
- Power Backup for Common Areas
- 24/7 Water Supply
- Fire Fighting Systems
- Rainwater Harvesting
Internal Features
- Flooring: Polished stone with geometric inlays in the lobby, large glossy tiles in the living room, wooden-toned flooring on the sundeck, light glossy finish tiles in the bedroom, and marble-effect tiles in the bathroom.
- Bathrooms: Glass shower enclosure, wall-mounted toilet, vessel sink, and wooden vanity.
- Kitchen: Built-in Bosch microwave, gas cooktop, sink, multiple storage drawers and cabinets, and a glass sliding door.
- Finishes: Elegant façade with contemporary design, sophisticated accents, and a partially wood-paneled ceiling in the lobby.
- Electrical: Recessed ceiling lights, cove lighting, warm accent lighting on walls, LED strips behind mirror and wall, ceiling fans, DG power backup for elevator and key utility areas, and heat/smoke detectors.
- Other Features: Built-in wardrobe with seamless handle-less doors in a light wood finish, 3.2-meter floor-to-floor height in residences, grand entrance lobby with reception & waiting lounge, three high-speed elevators including a stretcher elevator with auto rescue device, dedicated washroom for domestic help at each staircase mid-landing, firefighting system, wheelchair-friendly access to all floor levels, and earthquake-resistant structure.

_-09092025052514.png)
Asmi Group
Asmi Group of Companies is among the fastest-growing real estate developers in suburban Mumbai. Under the visionary leadership of Mr. Ajay Dedhia, the group has successfully expanded its presence from industrial spaces to premium commercial and residential projects, consistently delivering excellence, quality, and trust in every development.
Enquire Now
Asmi Legacy Construction Status
Asmi Legacy Location
Asmi Legacy Sales Gallery / Office Address & Experience Center
Unnat Nagar Rd Number 1, Yashwant Nagar, Goregaon West, Mumbai, Maharashtra 400104.
Asmi Legacy MahaRera
Asmi-Legacy-P51800031746
The website project is registered under maharera.maharashtra.gov.in
Frequently Asked Question
Asmi Legacy is located at Unnat Nagar Road Number 1, Yashwant Nagar, Goregaon West, Mumbai, Maharashtra 400104.
The project offers 2 BHK flats with a carpet area of 766 sq. ft. priced at ₹2.53 Cr* and 3 BHK flats with a carpet area of 1,098 sq. ft. priced at ₹3.84 Cr*.
Amenities include a clubhouse, gymnasium, landscaped garden, children’s play area, jogging track, indoor games, multipurpose hall, CCTV surveillance, intercom facility, high-speed elevators, power backup for common areas, 24/7 water supply, fire fighting systems, and rainwater harvesting.
The information provided on this website is intended exclusively for informational purposes and should not be construed as an offer of services. This site is managed by a RERA authorized real estate agent namely Digipace Consulting (OPC) Private Limited (Registered Agent bearing RERA No: A51700026634).
This website is a digital promotional showcase managed by
Digipace Consulting (OPC) Private Limited,
an independent, MahaRERA-registered real estate agent bearing
MahaRERA Real Estate Agent Registration No. A51700026634.
The project showcased herein, Asmi Legacy, is a registered real estate project developed by Asmi Developers, bearing MahaRERA Project Registration Number: Asmi-Legacy-P51800031746. All project-related particulars, including specifications, configurations, dynamic floor plans, and layout designs, are provided for consumer awareness and initial guidancee.
The text, representations, layout diagrams, and computer-generated mockups or images used on this portal are artist impressions and are indicative only. The final terms, pricing structure, dynamic stock availability, and specific project timelines are subject to change as per the promoter/developer’s updates or market modifications. In strict alignment with the Real Estate (Regulation and Development) Act, 2016 (RERA), all buyers are encouraged to independently verify all verified files, sanctioned building plans, and project progress statuses on the official MahaRERA website at https://maharera.maharashtra.gov.in under the registered project number before making any booking or financial commitment.
Digipace Consulting (OPC) Private Limited functions purely as an authorized sourcing/facilitating partner and shall not be held liable for any unilateral alterations made by the developer to the underlying layout or project construct.